JamesConley

BEDS6
BATHS1 full
SQUARE FEET1,867
MLS#R1725436
STATUSActive
PROPERTY TYPEResidential - Single Family
SUBDIVISIONDonald Mitchel Resub
SCHOOLSpencerport
Property Description
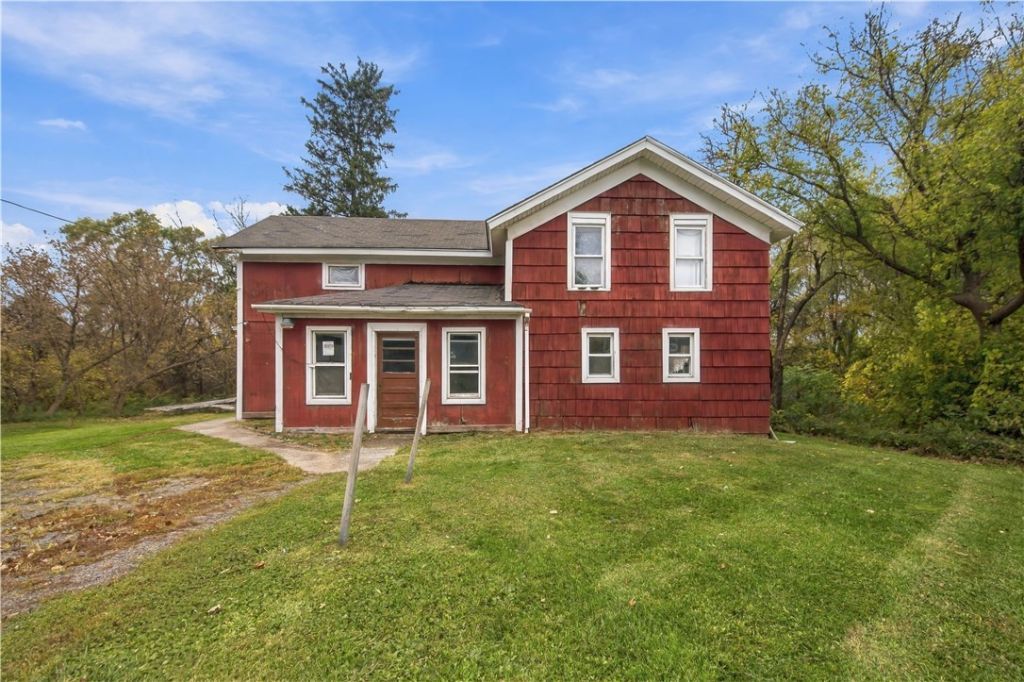
SKIP THE BIDDING WAR MADNESS! No delayed negotiations on this one means you can make it yours today! Great opportunity in Spencerport to roll up your sleeves and transform this 6 bedroom and 1 bath Colonial into a home that reflects your own style and vision! The spacious eat-in kitchen offers an abundance of cabinet storage and plenty of room to create your dream cooking and gathering space. A large living room provides a welcoming place to relax, while two first-floor bedrooms and a full bath offer convenient one-level living options. Upstairs, you'll find 4 additional bedrooms, giving you plenty of room for guests or a home office. Some hardwood flooring adds character and potential throughout. Plus some vinyl windows! Outside, enjoy a private backyard with room to unwind, garden, or entertain, plus a large barn offering excellent outdoor storage. Bring your ideas and unlock the potential this property has to offer! Don't wait on this one!
Property Features
Property Type: Residential - Single Family
Basement: Full, WalkOutAccess
Heating: Gas, ForcedAir
Home Style: Colonial, TwoStory
Lot Size: 0.92 Acres
Roof Type: Asphalt
Stories: 1.0
Taxes: $7,581
Year Built: 1890
Amenities
CeilingFans
SeparateFormalDiningRoom
EntranceFoyer
EatInKitchen
BedroomOnMainLevel
DirtDriveway
GravelDriveway
Feature Descriptions
Appliances: GasOven, GasRange, GasWaterHeater, Refrigerator
Exterior: WoodSiding
Flooring: Carpet, Hardwood, Varies, Vinyl
Laundry: MainLevel
Lot: IrregularLot, ResidentialLot
Lot Dimensions: 202X296
Parcel#: 264089-071-010-0001-005-100
Parking: NoGarage
Parking Notes: NoGarage
Sewer: SepticTank
Utilities: CableAvailable, ElectricityAvailable, ElectricityConnected, HighSpeedInternetAvailable, WaterConnected
Water: Connected, Public
Local Schools
School District: Spencerport
Listed By / Shown By
Listing By
Agency Name: Keller Williams Realty Greater Rochester
Agency Contact: 585-404-3841
Shown By
Agent Name: James Conley
Agent Phone: (716) 587-2903
Agency Title: MJ Peterson Real Estate

Estimate Your Payment
Estimated Payment
$ 1,134.94 per month $444.89 Principal & Interest $631.75 Property Tax $58.30 Homeowner's InsuranceChange Payment Information

Privacy Policy / DMCA Notice / ADA Accessibility


This site is hosted, designed and copyright
© 1994 - 2026 by
Delta Media Group, Inc. -- Patent Pending --
5440 W Ridge Road | MLS# R1725436
This single family home located at 5440 W Ridge Road , Spencerport, NY 14559 is currently listed for sale with an asking price of $199,900. This property was built in 1890 and has 6 bedrooms and 1 full baths with 1867 sq. ft. W Ridge Road is located in the Donald Mitchel Resub subdivision within the Spencerport school district. Search Donald Mitchel Resub real estate on jconley.mjpeterson.com today.