JamesConley

BEDS4
BATHS3 full
SQUARE FEET2,352
MLS#R1726001
STATUSActive
PROPERTY TYPEResidential - Single Family
SCHOOLOwego Apalachin
Property Description
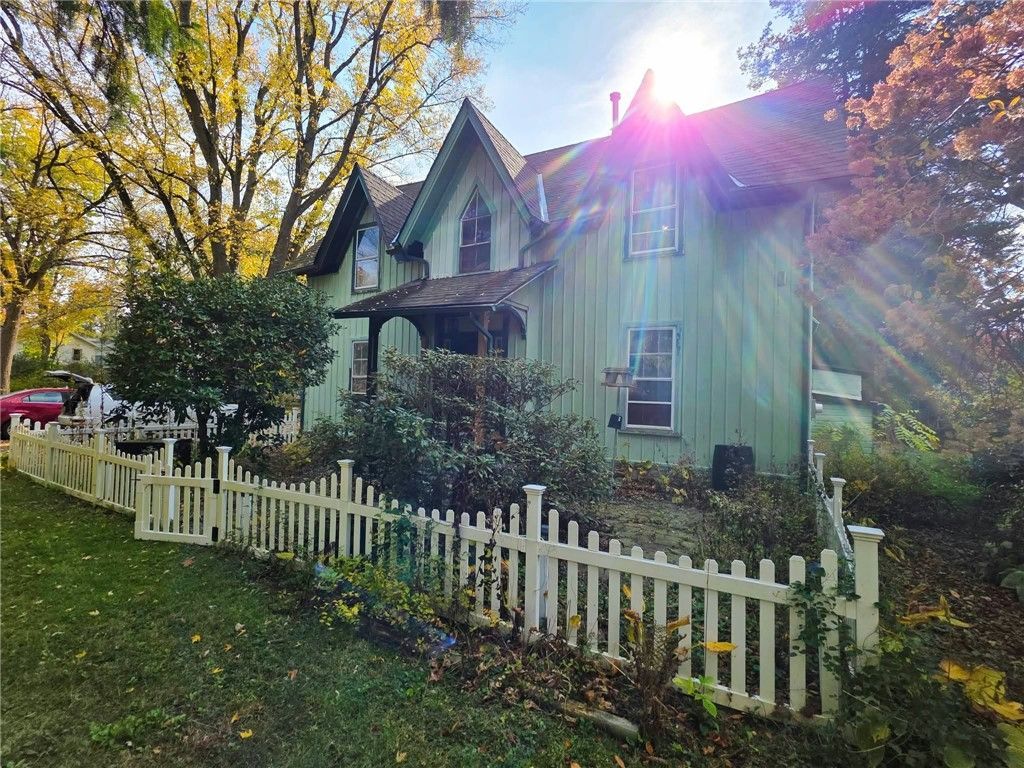
Own a piece of Owego history! The James C. Beecher House (c. 1867), a High Victorian Gothic listed on the National Register of Historic Places, sits along the Susquehanna River in the heart of historic Owego. Bring your vision to this storied home - or restore it to its 1860s glory. Steep gables, dormers, board-and-batten siding, bay windows, and period woodwork throughout. The riverfront backyard is the showpiece: a charming gazebo for morning coffee, Adirondack chairs for sunset over the water, and mature trees framing every view. Walk to downtown shops and restaurant staples like MJ's. The roof is just 2 years old with a transferable warranty. 3 bedrooms plus an office or 4th bedroom, 3 full baths, and 2,300+ sq ft of possibilities. A rare chance to own a landmark!
Property Features
Property Type: Residential - Single Family
Basement: Full
Fireplaces: 1
Heating: Gas, ForcedAir
Home Style: HistoricAntique, Victorian
Lot Size: 0.53 Acres
Stories: 2.0
Taxes: $5,757
Year Built: 1860
Amenities
SeparateFormalLivingRoom
GreatRoom
KitchenIsland
PullDownAtticStairs
BedroomOnMainLevel
BathInPrimaryBedroom
BlacktopDriveway
PrivateYard
SeeRemarks
Feature Descriptions
Accessibility: AccessibleApproachWithRamp
Appliances: Dishwasher, ElectricOven, ElectricRange, Refrigerator, SeeRemarks, WaterHeater
Body of Water: Susquehanna River
Exterior: WoodSiding
Flooring: Hardwood, Varies
Laundry: UpperLevel
Lot: FloodZone, NearPublicTransit, Rectangular, RectangularLot
Lot Dimensions: 87X289
Parcel#: 129-006-0001-013, 129.06-1-12.1
Parking: NoGarage
Parking Notes: NoGarage
Sewer: Connected
Special View Info: Water
Utilities: ElectricityConnected, HighSpeedInternetAvailable, SewerConnected, WaterConnected
Water: Connected, Public
Water Features: RiverAccess, Stream
Local Schools
School District: Owego Apalachin
Listed By / Shown By
Listing By
Agency Name: IVRE Hometown
Agency Phone: 570-890-9060
Shown By
Agent Name: James Conley
Agent Phone: (716) 587-2903
Agency Title: MJ Peterson Real Estate

Estimate Your Payment
Estimated Payment
$ 932.85 per month $400.60 Principal & Interest $479.75 Property Tax $52.50 Homeowner's InsuranceChange Payment Information

Privacy Policy / DMCA Notice / ADA Accessibility


This site is hosted, designed and copyright
© 1994 - 2026 by
Delta Media Group, Inc. -- Patent Pending --
560 5th Avenue | MLS# R1726001
This single family home located at 560 5th Avenue , Owego, NY 13827 is currently listed for sale with an asking price of $180,000. This property was built in 1860 and has 4 bedrooms and 3 full baths with 2352 sq. ft. 5th Avenue is located within the Owego Apalachin school district. Search Owego real estate on jconley.mjpeterson.com today.