JamesConley

BEDS6
BATHS2 full 1 partial
SQUARE FEET3,819
MLS#R1724360
STATUSActive
PROPERTY TYPEResidential - Single Family
SUBDIVISIONDanforths Resubn
SCHOOLRochester
Property Description
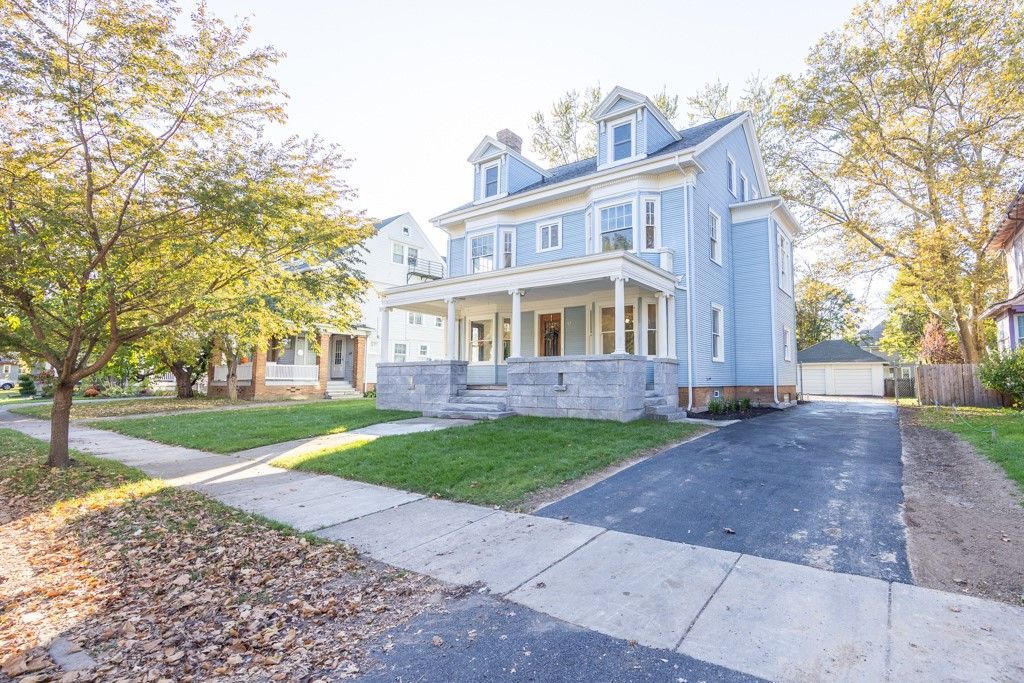
***OLD WORLD CHARM MEETS MODERN-DAY COMFORT IN THIS STUNNING VICTORIAN COLONIAL HOME RICH IN ORIGINAL CHARACTER AND TIMELESS CRAFTSMANSHIP***~BOASTING AN IMPRESSIVE 3,819 SQ FT~*THIS BEAUTIFULLY UPDATED HOME OFFERS *GENEROUS LIVING SPACE*CLASSIC ARCHITECTURAL DETAILS AND MODERN UPDATES THROUGHOUT~*SECOND FLOOR FEATURES 4 SPACIOUS BEDROOMS AND 2 UPDATED DESIGNER JACK-AND-JILL BATHROOMS*~THIRD FLOOR OFFERS TWO ADDITIONAL BEDROOMS PROVIDING FLEXIBILITY FOR GUESTS FAMILY OR HOME OFFICE SPACE~*DREAMY WHITE KITCHEN FEATURES~NEW STAINLESS STEEL APPLIANCES~BREAKFAST BAR AND AN OPEN LAYOUT THAT FLOWS INTO A HUGE EAT-IN KITCHEN-PERFECT FOR EVERYDAY LIVING AND ENTERTAINING*~FORMAL DINING ROOM A GRAND GREAT ROOM WITH WOOD BURNING FIREPLACE AND A CHARMING SUNROOM FILLED WITH NATURAL LIGHT~*ORIGINAL CHARACTER SHINES THROUGHOUT WITH BEAUTIFUL GUMWOOD TRIM~ELEGANT CROWN MOLDINGS~HARDWOOD FLOORS~TALL CEILINGS AND SOME LEADED GLASS WINDOWS~*FRESHLY PAINTED AND THOUGHTFULLY UPDATED THE HOME ALSO FEATURES TWO STAIRCASES LEADING TO THE UPPER LEVELS ADDING BOTH CHARM AND FUNCTIONALITY*~ABUNDANT STORAGE~A CLEAN BASEMENT~GLASS BLOCK WINDOWS~DETACHED TWO-CAR GARAGE~NEW DRIVEWAY 2026~NEW ELECTRICAL SERVICE 2026~*RARE OPPORTUNITY TO OWN A HOME THAT BEAUTIFULLY BLENDS HISTORIC ELEGANCE~TIMELESS CRAFTSMANSHIP AND MODERN-DAY CONVENIENCE!*
Property Features
Property Type: Residential - Single Family
Basement: Full
Fireplaces: 2
Garage: 2
Heating: Gas, Radiator(s)
Home Style: Colonial, Historic/Antique, Victorian
Lot Size: 0.26 Acres
Stories: 2.0
Taxes: $4,220
Year Built: 1900
Amenities
Attic
Separate/Formal Dining Room
Entrance Foyer
Eat-in Kitchen
Separate/Formal Living Room
Great Room
Natural Woodwork
Blacktop Driveway
Enclosed Porch
Porch
Feature Descriptions
Appliances: Dishwasher, Exhaust Fan, Electric Water Heater, Gas Cooktop, Refrigerator, Range Hood
Days on Site: 6
Exterior: Vinyl Siding
Flooring: Carpet, Hardwood, Tile, Varies
Lot: Rectangular, Rectangular Lot, Residential Lot
Lot Dimensions: 75X152
Parcel#: 261400-120-490-0001-014-000-0000
Parking: Detached, Garage
Parking Notes: Detached, Garage
Patio/Porch: Covered, Open, Porch
Sewer: Connected
Utilities: Sewer Connected, Water Connected
Water: Connected, Public
Window: Leaded Glass
Local Schools
School District: Rochester
Listed By / Shown By
Listing By
Agency Name: Paragon Choice Realty LLC
Agency Phone: 585-506-7060
Shown By
Agent Name: James Conley
Agent Phone: (716) 587-2903
Agency Title: MJ Peterson Real Estate

Estimate Your Payment
Estimated Payment
$ 1,257.62 per month $800.98 Principal & Interest $351.67 Property Tax $104.97 Homeowner's InsuranceChange Payment Information

Privacy Policy / DMCA Notice / ADA Accessibility


This site is hosted, designed and copyright
© 1994 - 2026 by
Delta Media Group, Inc. -- Patent Pending --
57 Appleton Street | MLS# R1724360
This single family home located at 57 Appleton Street, Rochester, NY 14611 is currently listed for sale with an asking price of $359,900. This property was built in 1900 and has 6 bedrooms and 2 full and 1 partial baths with 3819 sq. ft. Appleton Street is located in the Danforths Resubn subdivision within the Rochester school district. Search Danforths Resubn real estate on jconley.mjpeterson.com today.