JamesConley

BEDS3
BATHS1 full
SQUARE FEET945
MLS#R1725878
STATUSActive
PROPERTY TYPEResidential - Mobile Home
SCHOOLCorning-Painted Post
Property Description
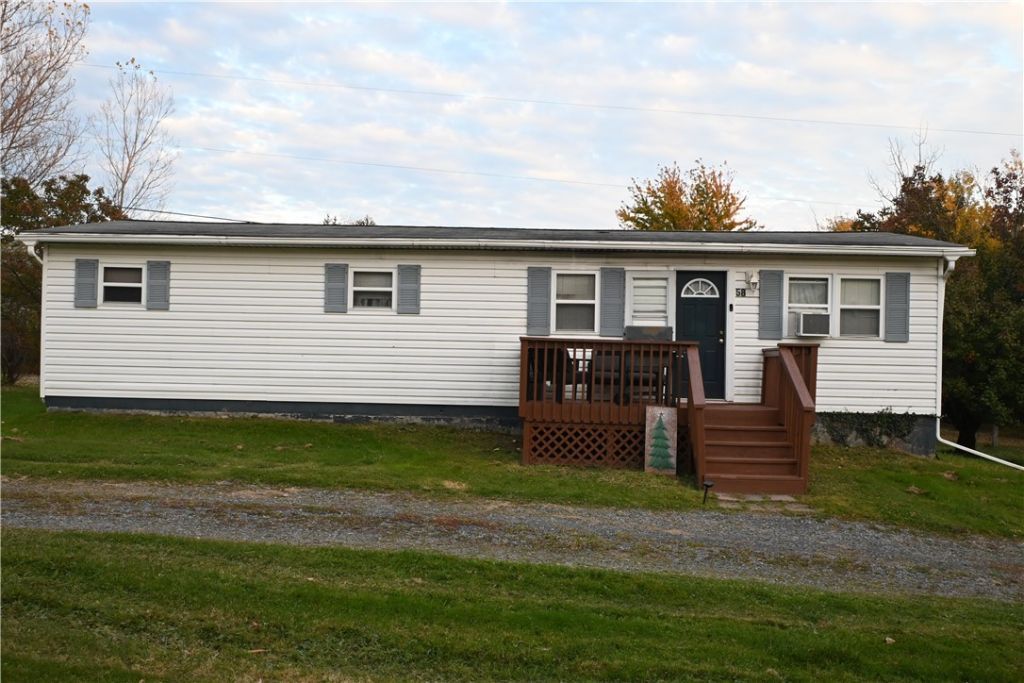
Discover the charm of Finger Lakes living with this inviting three-bedroom home, conveniently located just south of Watkins Glen, NY! Situated on 2.6 acres of beautiful, level land, this property offers a wonderful combination of country living, privacy, and convenience. The spacious yard, partially fenced for added versatility, provides plenty of room for outdoor entertaining, gardening, recreation, or simply enjoying the peaceful surroundings. A large one-car garage with a workshop. offers excellent space for hobbies, projects, and additional storage. Enjoy the beauty of the Finger Lakes region while being just minutes from Watkins Glen, Seneca Lake, wineries, shopping, dining, and area attractions. A fantastic opportunity to enjoy country living with room to grow, all in a desirable Finger Lakes location! Comes with the Howard Hanna 100% buy back program, conditions apply. Please give 48-hours for showings to take care of dogs.
Property Features
Property Type: Residential - Mobile Home
Basement: Full
Garage: 1
Heating: Propane, ForcedAir
Home Style: ManufacturedHome, MobileHome
Lot Size: 2.30 Acres
Roof Type: Shingle
Stories: 1.0
Taxes: $997
Year Built: 1969
Amenities
EatInKitchen
SeparateFormalLivingRoom
LivingDiningRoom
BedroomOnMainLevel
Deck
Fence
GravelDriveway
PropaneTankLeased
Feature Descriptions
Appliances: AppliancesNegotiable, ElectricWaterHeater
Exterior: AluminumSiding, VinylSiding, PexPlumbing
Fencing: Partial
Flooring: Laminate, Varies
Laundry: MainLevel
Lot: Rectangular, RectangularLot
Lot Dimensions: 300X900
Parcel#: 800-1-14
Parking: Detached, Garage, Storage, CircularDriveway
Parking Notes: Detached, Garage, Storage, CircularDriveway
Patio/Porch: Deck
Sewer: SepticTank
Utilities: CableAvailable, ElectricityConnected, HighSpeedInternetAvailable
Water: Well
Window: ThermalWindows
Local Schools
School District: Corning-Painted Post
Listed By / Shown By
Listing By
Agency Name: Howard Hanna Horseheads
Agency Phone: (607) 739-1444
Shown By
Agent Name: James Conley
Agent Phone: (716) 587-2903
Agency Title: MJ Peterson Real Estate

Estimate Your Payment
Estimated Payment
$ 523.60 per month $389.47 Principal & Interest $83.08 Property Tax $51.04 Homeowner's InsuranceChange Payment Information

Privacy Policy / DMCA Notice / ADA Accessibility


This site is hosted, designed and copyright
© 1994 - 2026 by
Delta Media Group, Inc. -- Patent Pending --
58 Catlin Hill Rd. | MLS# R1725878
This single family home located at 58 Catlin Hill Rd. , Beaver Dams, NY 14812 is currently listed for sale with an asking price of $175,000. This property was built in 1969 and has 3 bedrooms and 1 full baths with 945 sq. ft. Catlin Hill Rd. is located within the Corning-Painted Post school district. Search Beaver Dams real estate on jconley.mjpeterson.com today.