JamesConley

BEDS3
BATHS1 full 1 partial
SQUARE FEET936
MLS#S1725753
STATUSActive
PROPERTY TYPEResidential - Single Family
SCHOOLMcGraw
Property Description
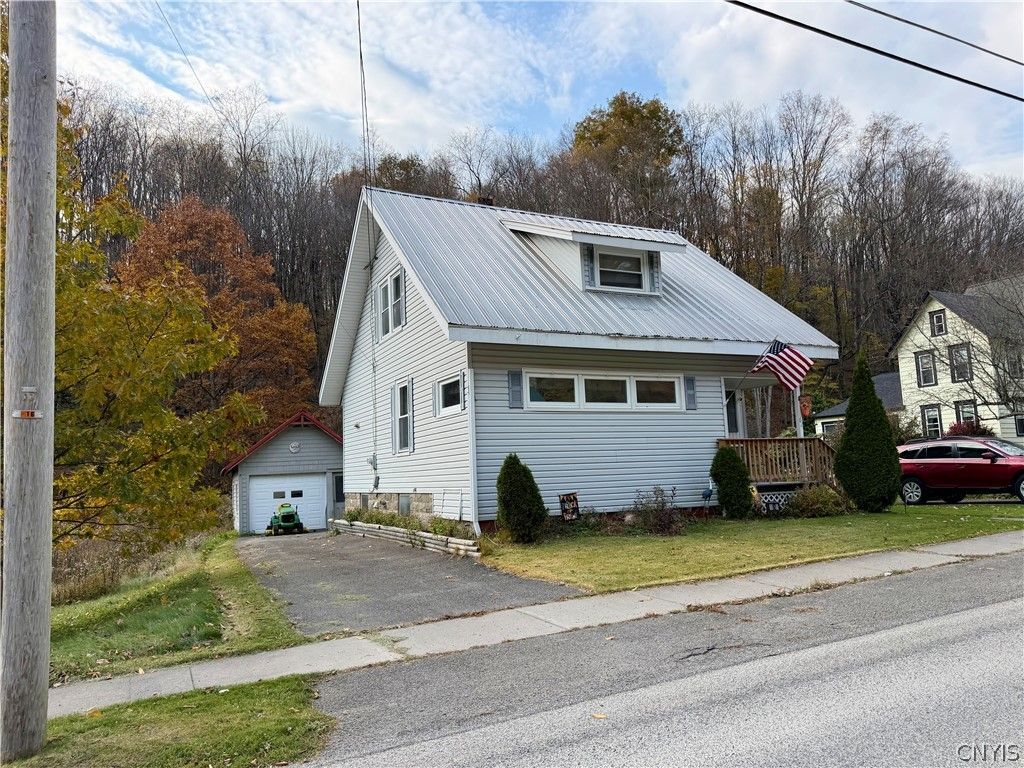
Welcome to this charming, well-maintained Cape Cod-style home, full of character and country appeal! Nestled in a quaint village setting, this inviting home offers the perfect blend of classic charm and comfortable living. Inside, you'll find a cute country kitchen, three bedrooms, and 1.5 bathrooms, providing a warm and functional layout. The full basement offers plenty of room for storage, hobbies, and a nice laundry area. Step outside to enjoy the back deck overlooking a nice-sized backyard, perfect for relaxing, gardening, or entertaining family and friends. A detached one-car garage and two separate driveways provide added convenience and parking options. If you're looking for a home with charm, a welcoming feel, and a lovely village location, this delightful Cape Cod is ready to welcome its next owner!
Property Features
Property Type: Residential - Single Family
Basement: Full, Sump Pump
Garage: 1
Heating: Gas, Baseboard, Hot Water
Home Style: Cape Cod
Lot Size: 0.18 Acres
Roof Type: Metal
Stories: 1.0
Taxes: $4,421
Year Built: 1935
Amenities
Ceiling Fan(s)
Separate/Formal Dining Room
Country Kitchen
Blacktop Driveway
Deck
Enclosed Porch
Porch
Feature Descriptions
Appliances: Built-In Range, Built-In Oven, Dryer, Dishwasher, Gas Cooktop, Gas Oven, Gas Range, Gas Water Heater, Refrigerator, Washer
Days on Site: 1
Exterior: Vinyl Siding
Flooring: Carpet, Hardwood, Tile, Varies
Laundry: In Basement
Lot: Irregular Lot, Residential Lot
Lot Dimensions: 67X116
Parcel#: 112203-088-015-0001-003-000-0000
Parking: Detached, Garage
Parking Notes: Detached, Garage
Patio/Porch: Deck
Sewer: Connected
Utilities: Electricity Available, Electricity Connected, High Speed Internet Available, Sewer Connected, Water Connected
Water: Connected, Public
Local Schools
School District: McGraw
Listed By / Shown By
Listing By
Agency Name: Yaman Real Estate
Agency Contact: 607.753.9644
Shown By
Agent Name: James Conley
Agent Phone: (716) 587-2903
Agency Title: MJ Peterson Real Estate

Estimate Your Payment
Estimated Payment
$ 756.07 per month $342.74 Principal & Interest $368.42 Property Tax $44.92 Homeowner's InsuranceChange Payment Information

Privacy Policy / DMCA Notice / ADA Accessibility


This site is hosted, designed and copyright
© 1994 - 2026 by
Delta Media Group, Inc. -- Patent Pending --
62 North Street | MLS# S1725753
This single family home located at 62 North Street, Mc Graw, NY 13101 is currently listed for sale with an asking price of $154,000. This property was built in 1935 and has 3 bedrooms and 1 full and 1 partial baths with 936 sq. ft. North Street is located within the McGraw school district. Search Mc Graw real estate on jconley.mjpeterson.com today.