JamesConley

BEDS3
BATHS3 full
SQUARE FEET2,944
MLS#B1724505
STATUSActive
PROPERTY TYPEResidential - Single Family
SCHOOLClarence
Property Description
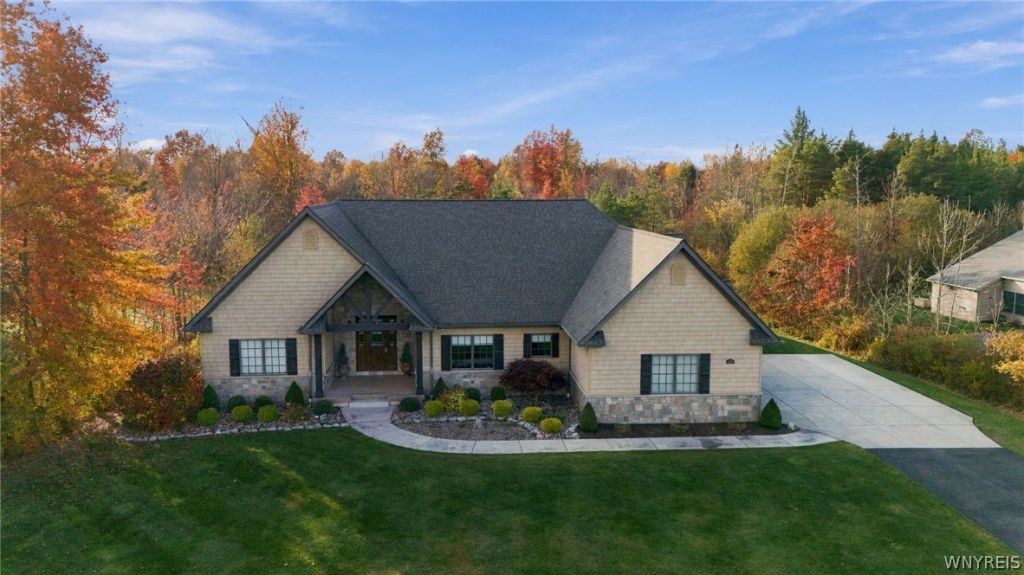
DELAYED SHOWINGS START 10/29 at 3pm NEGOTIATIONS START 10/29 at 3pm. Experience refined single-level luxury in this custom-built 2017 Douglas Cipollone ranch, ideally situated on just under an acre in the Clarence School District with an East Amherst address. Exceptional curb appeal, a private backyard oasis, and a tree-lined backdrop create the perfect balance of elegance, comfort, and tranquility, all just minutes from the everyday conveniences of Transit Road. Designed for effortless living and exceptional entertaining, the open-concept interior showcases rich maple hardwood floors, custom Candlelight maple cabinetry, quartz countertops, and top-of-the-line Thermador appliances. Soaring 13.5-foot ceilings in the living room and hallway, dramatic trayed ceilings, recessed LED lighting, custom wood moldings, and expansive windows create a bright, inviting atmosphere centered around a striking stone-front gas fireplace. Thoughtful craftsmanship continues throughout with 7-foot solid wood interior doors, 8-inch baseboards, Anderson windows, and sophisticated neutral finishes. The luxurious primary suite is a private retreat, featuring a spacious walk-in closet, dual vanities, marble flooring, an oversized walk-in shower, & a versatile sitting area or home office with sliding glass doors opening directly to the covered patio. Two additional bedrooms offer exceptional flexibility, including a bedroom with its own ensuite. A third full bath with tub provides convenient access to 3rd bedroom or for guests & outdoor entertaining. First-floor laundry & a central vacuum system add everyday ease. Step outside to your private entertaining destination, complete with a patio, outdoor kitchen, & gas grill. An additional 315-square-foot flex space, converted from the third garage, offers endless possibilities for game-day gatherings, a cigar lounge, recreation room, or private retreat. Additional highlights include a Control4 integrated sound & lighting system, whole-house security w/hardwired cameras, irrigation system, dual-zone HVAC, poured basement w/9+foot ceilings. Every detail reflects quality construction, thoughtful design, and a commitment to elevated living.
Property Features
Property Type: Residential - Single Family
Basement: Egress Windows, Full, Sump Pump
Cooling: Zoned, Attic Fan, Central Air
Fireplaces: 2
Garage: 2.5 car attached
Heating: Gas, Zoned, Forced Air
Home Style: Patio Home, Ranch
Lot Size: 0.97 Acres
Roof Type: Architectural, Shingle
Stories: 1.0
Taxes: $12,297
Year Built: 2017
Amenities
Breakfast Bar
Central Vacuum
Entrance Foyer
Eat-in Kitchen
Separate/Formal Living Room
Guest Accommodations
Kitchen Island
Kitchen/Family Room Combo
Other
Pantry
See Remarks
Sliding Glass Door(s)
Solid Surface Counters
Natural Woodwork
Window Treatments
Bedroom on Main Level
In-Law Floorplan
Bath in Primary Bedroom
Main Level Primary
Primary Suite
Programmable Thermostat
Blacktop Driveway
Barbecue
Concrete Driveway
Patio
Private Yard
See Remarks
Feature Descriptions
Accessibility: Accessibility Features, Accessible Bedroom, Low Threshold Shower, No Stairs, Other
Appliances: Built-In Refrigerator, Convection Oven, Double Oven, Dryer, Dishwasher, Disposal, Gas Water Heater, Microwave, Washer
Door Features: Sliding Doors
Exterior: Shake Siding, Stone, Vinyl Siding, Copper Plumbing
Flooring: Carpet, Hardwood, Marble, Tile, Varies
Laundry: Accessible Utilities or Laundry, Main Level
Lot: Other, Rectangular, Rectangular Lot, See Remarks, Wooded
Lot Dimensions: 142X300
Parcel#: 143200-043-080-0001-001-114
Parking: Attached, Garage, Garage Door Opener
Parking Notes: Attached, Garage, Garage Door Opener
Patio/Porch: Covered, Open, Patio, Porch
Security: Security System Owned
Sewer: Septic Tank
Utilities: Electricity Connected, High Speed Internet Available, Water Connected
Water: Connected, Public
Window: Drapes
Local Schools
School District: Clarence
Listed By / Shown By
Listing By
Agency Name: Howard Hanna WNY Inc.
Agency Contact: 716-416-4663
Shown By
Agent Name: James Conley
Agent Phone: (716) 587-2903
Agency Title: MJ Peterson Real Estate

Estimate Your Payment
Estimated Payment
$ 3,415.87 per month $2,114.07 Principal & Interest $1,024.75 Property Tax $277.05 Homeowner's InsuranceChange Payment Information

Privacy Policy / DMCA Notice / ADA Accessibility


This site is hosted, designed and copyright
© 1994 - 2026 by
Delta Media Group, Inc. -- Patent Pending --
6620 Conner Road | MLS# B1724505
This single family home located at 6620 Conner Road, East Amherst, NY 14051 is currently listed for sale with an asking price of $949,900. This property was built in 2017 and has 3 bedrooms and 3 full baths with 2944 sq. ft. Conner Road is located within the Clarence school district. Search East Amherst real estate on jconley.mjpeterson.com today.