JamesConley

BEDS4
BATHS4 full 1 partial
SQUARE FEET3,031
MLS#R1723486
STATUSActive
PROPERTY TYPEResidential - Single Family
SUBDIVISIONChristina Stoffel Estate
SCHOOLEast Irondequoit
Property Description
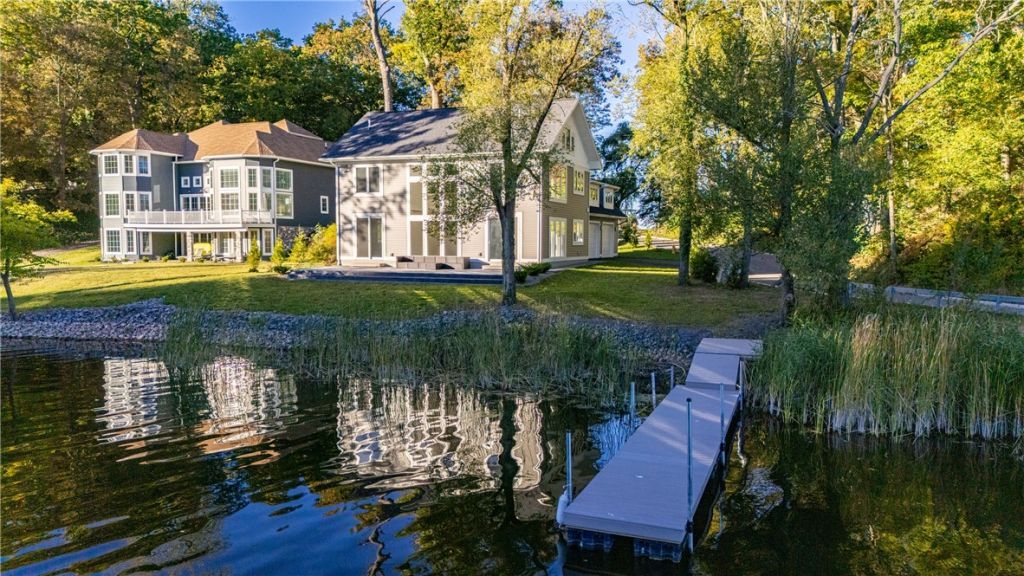
****PRIME WATERFRONT LOCATION ON IRONDEQUOIT BAY!!!!!!!****NEW CONSTRUCTION!!!STUNNING, STATE-OF-THE-ART DESIGNER INTERIOR WITH AMAZING FLEXIBLE FLOORPLAN*** 4 BEDROOMS AND 4 F-U-L-L BATHS WITH OPTION FOR 2 SEPARATE PRIMARY SUITES!!!***STUNNING, WHITE, GOURMET CHEF'S KITCHEN PERFECT FOR EASY ENTERTAINING!!! 2 STORY GLASS!!!*** AMAZING WATERVIEWS IN EVERY DIRECTION!!! FLEXIBLE FLOOR PLAN CAN ACCOMMODATE OFFICE SPACE, OR GUEST WING**THE ULTIMATE IN PROTECTED WATERFRONT....KEEP YOUR BOAT AT HOME WITH YOUR OWN PRIVATE 40 FT OF BOAT DOCK !!!!135 FT OF BAY FRONT!! FABULOUS LOCATION WITH QUICK 10 MINUTE COMMUTE TO BRIGHTON, PITTSFORD & COUNTRY CLUBS***12 MINUTES TO AIRPORT*** PRISTINE PERFECT AND READY FOR MOVE-IN! ITS THE MOST AMAZING LIFESTYLE OPPORTUNITY FOR WATERFRONT LIVING AT ITS BEST...A++ EZ TO VIEW!
Property Features
Property Type: Residential - Single Family
Basement: None
Cooling: Heat Pump, Central Air
Garage: 2.5 car attached
Heating: Electric, Heat Pump, Hot Water
Home Style: Contemporary, Two Story
Lot Size: 0.33 Acres
Roof Type: Asphalt, Shingle
Stories: 2.0
Taxes: $22,234
Year Built: 2025
Amenities
Breakfast Bar
Ceiling Fan(s)
Cathedral Ceiling(s)
Eat-in Kitchen
Separate/Formal Living Room
Guest Accommodations
Granite Counters
Great Room
Home Office
Kitchen/Family Room Combo
Living/Dining Room
Pantry
Sliding Glass Door(s)
Bedroom on Main Level
Bath in Primary Bedroom
Main Level Primary
Primary Suite
Blacktop Driveway
Dock
Patio
See Remarks
Feature Descriptions
Accessibility: Accessible Bedroom
Appliances: Double Oven, Dishwasher, Electric Cooktop, Exhaust Fan, Electric Oven, Electric Range, Electric Water Heater, Disposal, Microwave, Refrigerator, Range Hood
Body of Water: Irondequoit Bay
Days on Site: 7
Door Features: Sliding Doors
Exterior: Vinyl Siding
Flooring: Carpet, Ceramic Tile, Hardwood, Luxury Vinyl, Varies
Laundry: Upper Level
Lot: Irregular Lot, Residential Lot
Lot Dimensions: 140X191
Parcel#: 263400-077-120-0001-017-200-00.
Parking: Attached, Electricity, Garage, Workshop in Garage, Driveway, Garage Door Opener
Parking Notes: Attached, Electricity, Garage, Workshop in Garage, Dri
Patio/Porch: Patio
Sewer: Connected
Special View Info: Water
Utilities: Cable Available, Electricity Connected, High Speed Internet Available, Sewer Connected, Water Connected
Water: Connected, Public
Water Features: Beach Access, Bayfront, Dock Access
Local Schools
School District: East Irondequoit
Listed By / Shown By
Listing By
Agency Name: Howard Hanna
Agency Contact: 585-400-4000
Shown By
Agent Name: James Conley
Agent Phone: (716) 587-2903
Agency Title: MJ Peterson Real Estate

Estimate Your Payment
Estimated Payment
$ 4,304.62 per month $2,167.70 Principal & Interest $1,852.83 Property Tax $284.08 Homeowner's InsuranceChange Payment Information

Privacy Policy / DMCA Notice / ADA Accessibility


This site is hosted, designed and copyright
© 1994 - 2026 by
Delta Media Group, Inc. -- Patent Pending --
673 Seneca Road | MLS# R1723486
This single family home located at 673 Seneca Road, Irondequoit, NY 14622 is currently listed for sale with an asking price of $974,000. This property was built in 2025 and has 4 bedrooms and 4 full and 1 partial baths with 3031 sq. ft. Seneca Road is located in the Christina Stoffel Estate subdivision within the East Irondequoit school district. Search Christina Stoffel Estate real estate on jconley.mjpeterson.com today.