JamesConley

BEDS4
BATHS2 full
SQUARE FEET1,654
MLS#B1724978
STATUSActive
PROPERTY TYPEResidential - Single Family
SCHOOLTonawanda City
Property Description
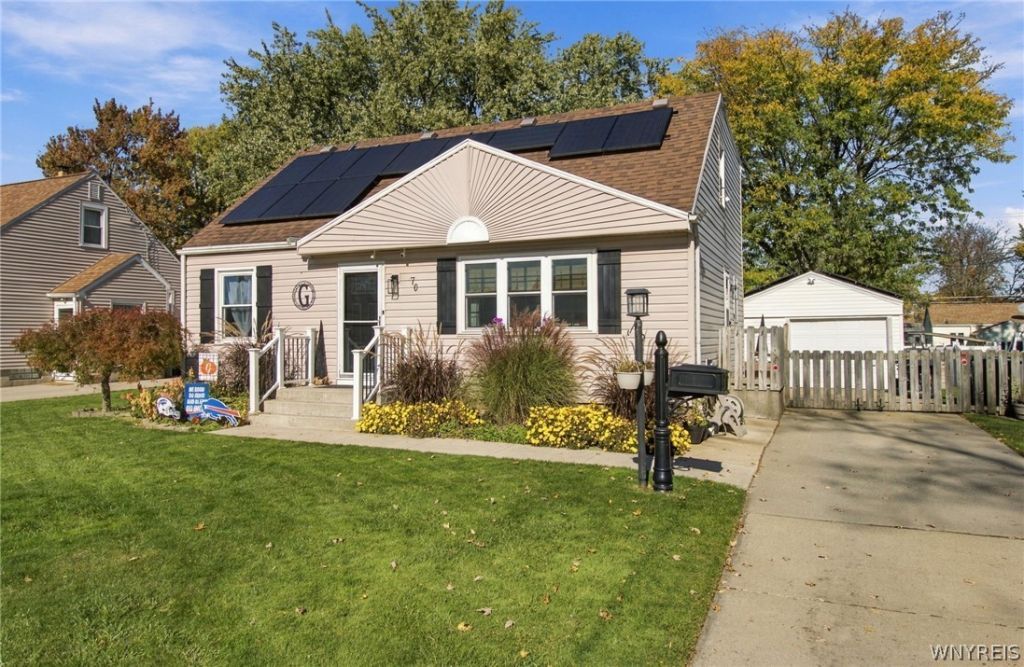
Stunning 4 Bed 2 Full Bath Oversized Cape loaded with updates! Bright living room with custom-built media console & electric fireplace insert. Updated kitchen w/ granite countertops, appliance package & gorgeous formal dining room addition w/ vaulted ceiling; the perfect set-up for entertaining year round. The first floor also includes two sizable beds & full bath. Upstairs boasts a remarkable vast primary suite addition complete with spa-like bath & whirlpool tub. Bonus loft space & fourth bedroom. And it doesn't stop there, full dry partially finished basement w/ movie & game room and updated mechanics. Updates include: Tankless Hot water, Roof, Windows, Siding, Vinyl Fencing, EV charging, Whole Home Solar panels 19', Furnace & A/C 22'. Clean & crisp exterior with fantastic curb appeal. Large stamped concrete patio, fully fenced yard & 1.5 car garage. This home truly gives peace of mind & there is nothing to do but move right in! Come see for yourself at the open house Saturday October 31st 11am-1pm!
Property Features
Property Type: Residential - Single Family
Basement: Full, Partially Finished, Sump Pump
Cooling: Central Air
Fenced: Yes
Garage: 1.5
Heating: Gas, Forced Air
Home Style: Cape Cod, Two Story
Lot Size: 0.17 Acres
Roof Type: Asphalt, Architectural, Shingle
Stories: 2.0
Taxes: $6,305
Year Built: 1957
Amenities
Ceiling Fan(s)
Cathedral Ceiling(s)
Separate/Formal Dining Room
Eat-in Kitchen
Separate/Formal Living Room
Granite Counters
Jetted Tub
Other
See Remarks
Bedroom on Main Level
Loft
Bath in Primary Bedroom
Concrete Driveway
Fully Fenced
Patio
Feature Descriptions
Appliances: Dryer, Dishwasher, Gas Oven, Gas Range, Gas Water Heater, Microwave, Refrigerator, Washer
Days on Site: 3
Exterior: Vinyl Siding, Copper Plumbing
Fencing: Full
Flooring: Carpet, Ceramic Tile, Hardwood, Tile, Varies
Laundry: In Basement
Lot: Rectangular, Rectangular Lot, Residential Lot
Lot Dimensions: 60X120
Parcel#: 141600-052-080-0007-005-000
Parking: Detached, Electricity, Electric Vehicle Charging Station(s), Garage, Garage Door Opener
Parking Notes: Detached, Electricity, Electric Vehicle Charging Sta
Patio/Porch: Patio
Sewer: Connected
Utilities: Electricity Connected, High Speed Internet Available, Sewer Connected, Water Connected
Water: Connected, Public
Local Schools
School District: Tonawanda City
Listed By / Shown By
Listing By
Agency Name: HUNT Real Estate ERA
Agency Contact: 716-563-3479
Shown By
Agent Name: James Conley
Agent Phone: (716) 587-2903
Agency Title: MJ Peterson Real Estate

Estimate Your Payment
Estimated Payment
$ 1,255.16 per month $645.19 Principal & Interest $525.42 Property Tax $84.55 Homeowner's InsuranceChange Payment Information

Privacy Policy / DMCA Notice / ADA Accessibility


This site is hosted, designed and copyright
© 1994 - 2026 by
Delta Media Group, Inc. -- Patent Pending --
70 Murray Terrace | MLS# B1724978
This single family home located at 70 Murray Terrace, Tonawanda, NY 14150 is currently listed for sale with an asking price of $289,900. This property was built in 1957 and has 4 bedrooms and 2 full baths with 1654 sq. ft. Murray Terrace is located within the Tonawanda City school district. Search Tonawanda real estate on jconley.mjpeterson.com today.