JamesConley

BEDS2
BATHS1 full
SQUARE FEET1,020
MLS#R1725003
STATUSActive
PROPERTY TYPEResidential - Single Family
SCHOOLLeRoy
Property Description
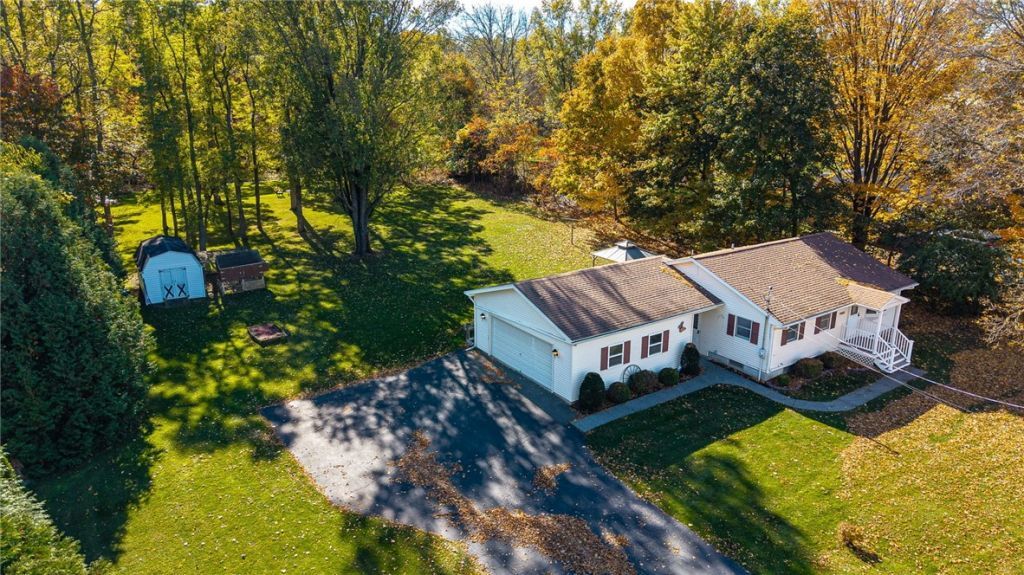
Discover privacy, space, and fresh updates in this inviting 2-bedroom ranch on 1.5 beautiful acres! Mature trees, woods, and a flowing creek at the rear create a private, park-like setting, complemented by an oversized 2-car garage. Freshly painted throughout, the home features a spacious eat-in kitchen with new LVP flooring, generous cabinet and counter space, a tile backsplash, and new stainless steel appliances-all included. A large dining area opens through a sliding door to an expansive deck with a covered pergola gazebo, ideal for relaxing or entertaining. Enjoy a welcoming living room with a bay window and new plush carpeting, plus two spacious bedrooms with large closets and new carpet. The updated bathroom offers a new marble-top vanity and LVP flooring. A finished basement family room adds space to gather, while a front porch with vinyl railings, a storage shed, and thermopane windows round out the property's appeal. Make this private retreat your next home! Delayed negotiations: please submit all offers by Tuesday, November 3rd, at 2 p.m.
Property Features
Property Type: Residential - Single Family
Basement: Full, Partially Finished
Cooling: Central Air
Garage: 2.5 car attached
Heating: Propane, Forced Air
Home Style: Ranch
Lot Size: 1.50 Acres
Roof Type: Asphalt, Architectural, Pitched, Shingle
Stories: 1.0
Taxes: $4,324
Year Built: 1961
Amenities
Ceiling Fan(s)
Entrance Foyer
Eat-in Kitchen
Separate/Formal Living Room
Pantry
Sliding Glass Door(s)
Storage
Bedroom on Main Level
Convertible Bedroom
Main Level Primary
Blacktop Driveway
Deck
Propane Tank - Leased
Feature Descriptions
Appliances: Dishwasher, Free-Standing Range, Microwave, Oven, Propane Water Heater, Refrigerator
Body of Water: Oatka Creek
Days on Site: 1
Door Features: Sliding Doors
Exterior: Vinyl Siding, Copper Plumbing, PEX Plumbing
Flooring: Carpet, Luxury Vinyl, Varies
Lot: Rectangular, Rectangular Lot, Rural Lot, Wooded
Lot Dimensions: 157X411
Parcel#: 183689-023-000-0001-078-000
Parking: Attached, Electricity, Garage, Storage, Garage Door Opener
Parking Notes: Attached, Electricity, Garage, Storage, Garage Door Op
Patio/Porch: Covered, Deck, Porch
Sewer: Septic Tank
Utilities: Cable Available, Electricity Connected, High Speed Internet Available, Water Connected
Water: Connected, Public
Water Features: River Access, Stream
Window: Thermal Windows
Local Schools
High School: LeRoy Junior-Senior High
School District: LeRoy
Listed By / Shown By
Listing By
Agency Name: Howard Hanna
Agency Contact: 585-278-4511
Shown By
Agent Name: James Conley
Agent Phone: (716) 587-2903
Agency Title: MJ Peterson Real Estate

Estimate Your Payment
Estimated Payment
$ 863.53 per month $444.89 Principal & Interest $360.33 Property Tax $58.30 Homeowner's InsuranceChange Payment Information

Privacy Policy / DMCA Notice / ADA Accessibility


This site is hosted, designed and copyright
© 1994 - 2026 by
Delta Media Group, Inc. -- Patent Pending --
7088 Randall Road | MLS# R1725003
This single family home located at 7088 Randall Road, Le Roy, NY 14482 is currently listed for sale with an asking price of $199,900. This property was built in 1961 and has 2 bedrooms and 1 full baths with 1020 sq. ft. Randall Road is located within the LeRoy school district. Search Le Roy real estate on jconley.mjpeterson.com today.