JamesConley

BEDS3
BATHS1 full 1 partial
SQUARE FEET1,218
MLS#B1711425
STATUSActive
PROPERTY TYPEResidential - Single Family
SCHOOLNiagara Wheatfield
Property Description
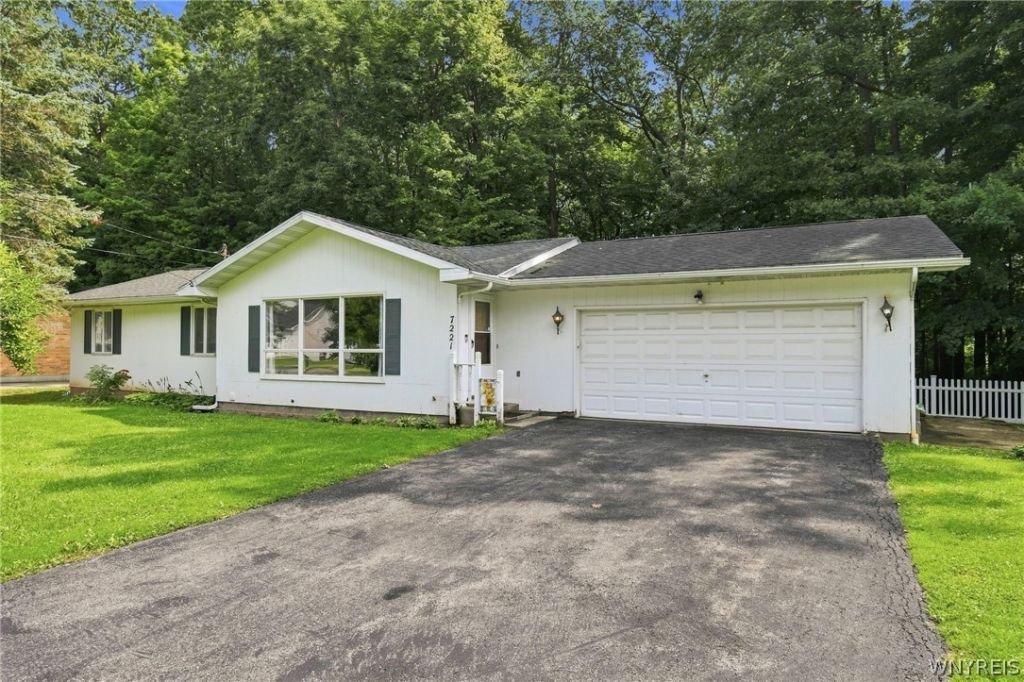
MUST SEE!!! Spacious and desirable ranch in the Town of Niagara that is MOVE-IN READY and close to Veterans Memorial Parks, backing to woods for peace and privacy. Featuring an attractive eat-in kitchen w/charming wood cabinetry and parquet flooring, opening to the expansive living room with a massive wall of windows for an abundance of NATURAL LIGHT. Enjoy three generous bedrooms with a renovated Jack & Jill bathrm with LVP flooring, no-step shower & vanity w/Granite top. The 2.5 car attached garage is ideal for storage & convenience with direct basement access. Appreciate the beautifully appointed exterior with expanded footer, which could be utilized for a future brick facade, and relax in the low maintenance backyard on the rear concrete patio, perfect for sipping your morning coffee while enjoying the serene views. Ease of living w/many updates including the HWT & some paint 2026, stationary tub pub 2025, A/C 2023, double wide asphalt driveway, full tear-off arch. shingle roof & furnace all in 2015 and more. Well-maintained and VERY clean, this delightful home rests on a PEACEFUL street w/low taxes, great schools & very close to ALL conveniences! Showings begin 9/9/2026.
Property Features
Property Type: Residential - Single Family
Basement: Full, Sump Pump
Cooling: Central Air
Garage: 2.5 car attached
Heating: Gas, Forced Air
Home Style: Ranch
Lot Size: 0.28 Acres
Roof Type: Architectural, Shingle
Stories: 1.0
Taxes: $4,104
Year Built: 1972
Amenities
Ceiling Fan(s)
Eat-in Kitchen
Separate/Formal Living Room
Sliding Glass Door(s)
Solid Surface Counters
Natural Woodwork
Bedroom on Main Level
Main Level Primary
Programmable Thermostat
Blacktop Driveway
Feature Descriptions
Appliances: Built-In Range, Built-In Oven, Dryer, Dishwasher, Electric Cooktop, Gas Water Heater, Refrigerator, Washer
Door Features: Sliding Doors
Exterior: Wood Siding, Copper Plumbing
Flooring: Hardwood, Luxury Vinyl, Varies
Laundry: In Basement
Lot: Rectangular, Rectangular Lot, Residential Lot, Wooded
Lot Dimensions: 160X75
Parcel#: 293000-145-008-0001-021-000
Parking: Attached, Electricity, Garage, Driveway, Garage Door Opener
Parking Notes: Attached, Electricity, Garage, Driveway, Garage Door O
Sewer: Connected
Utilities: Cable Available, Electricity Connected, High Speed Internet Available, Sewer Connected, Water Connected
Water: Connected, Public
Local Schools
High School: Niagara-Wheatfield Senior High
Middle School: Edward Town Middle
School District: Niagara Wheatfield
Listed By / Shown By
Listing By
Agency Name: Keller Williams Realty WNY
Agency Contact: 716-697-3280
Shown By
Agent Name: James Conley
Agent Phone: (716) 587-2903
Agency Title: MJ Peterson Real Estate

Estimate Your Payment
Estimated Payment
$ 845.19 per month $444.89 Principal & Interest $342.00 Property Tax $58.30 Homeowner's InsuranceChange Payment Information

Privacy Policy / DMCA Notice / ADA Accessibility


This site is hosted, designed and copyright
© 1994 - 2026 by
Delta Media Group, Inc. -- Patent Pending --
7221 Laur Road | MLS# B1711425
This single family home located at 7221 Laur Road, Niagara Falls, NY 14304 is currently listed for sale with an asking price of $199,900. This property was built in 1972 and has 3 bedrooms and 1 full and 1 partial baths with 1218 sq. ft. Laur Road is located within the Niagara Wheatfield school district. Search Niagara Falls real estate on jconley.mjpeterson.com today.