JamesConley

BEDS3
BATHS2 full 1 partial
SQUARE FEET1,556
MLS#R1724410
STATUSActive
PROPERTY TYPEResidential - Single Family
SUBDIVISIONKunz Ph 02
SCHOOLWebster
Property Description
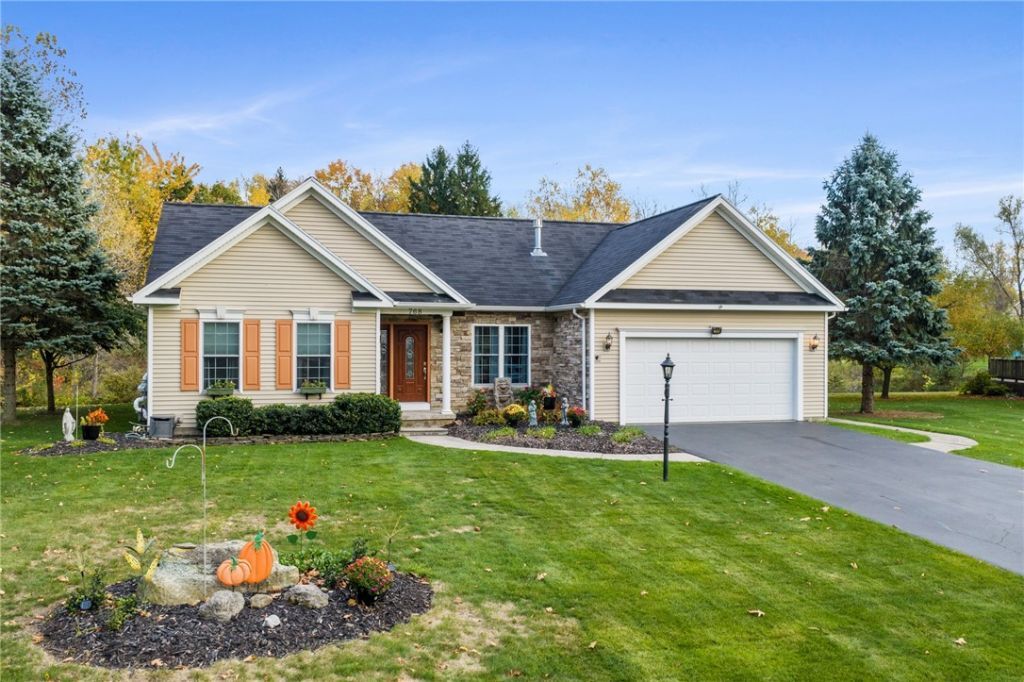
Enjoy single-level living in this contemporary ranch set on a beautiful, private lot overlooking a pond teeming with wildlife! A remarkable addition creates an expansive primary suite with a separate exterior entrance, offering potential for an in-law or extended living arrangement. The flexible floor plan features a living room currently used as a formal dining room, while the primary suite serves as an additional living area. The kitchen offers granite countertops, stainless steel appliances, and a pantry, along with convenient first-floor laundry. Accessibility features include a no-step interior, an accessible primary bathroom, and a wheelchair ramp in the garage. Outside, unwind on the large slate patio beneath a pergola while taking in the peaceful pond views. Additional amenities include central air conditioning, a gas fireplace, and a security system. Square footage as measured by agent, to reflect addition. Showings begin Sunday, October 25th at 11am. Offers to be reviewed Monday, November 2nd at 4pm.
Property Features
Property Type: Residential - Single Family
Basement: Full
Cooling: Central Air
Fireplaces: 1
Garage: 2 car attached
Heating: Gas, Forced Air
Home Style: Contemporary, Ranch
Lot Size: 0.45 Acres
Roof Type: Asphalt
Stories: 1.0
Taxes: $8,340
Year Built: 2007
Amenities
Separate/Formal Dining Room
Eat-in Kitchen
Separate/Formal Living Room
Country Kitchen
Kitchen Island
Pantry
Bedroom on Main Level
Bath in Primary Bedroom
Main Level Primary
Blacktop Driveway
Patio
Feature Descriptions
Accessibility: Accessible Bedroom, No Stairs, Accessible Doors
Appliances: Dryer, Dishwasher, Disposal, Gas Oven, Gas Range, Gas Water Heater, Microwave, Refrigerator, Washer
Days on Site: 6
Exterior: Attic/Crawl Hatchway(s) Insulated, Stone, Vinyl Sidi
Fencing: Pet Fence
Flooring: Carpet, Ceramic Tile, Resilient, Tile, Varies
Laundry: Accessible Utilities or Laundry, Main Level
Lot: Irregular Lot, Residential Lot
Lot Dimensions: 70X261
Parcel#: 265489-079-090-0004-013-000
Parking: Attached, Electricity, Garage, Driveway, Garage Door Opener
Parking Notes: Attached, Electricity, Garage, Driveway, Garage Door O
Patio/Porch: Open, Patio, Porch
Sewer: Connected
Utilities: Cable Available, High Speed Internet Available, Sewer Connected, Water Connected
Water: Connected, Public
Window: Thermal Windows
Local Schools
School District: Webster
Listed By / Shown By
Listing By
Agency Name: Keller Williams Realty Greater Rochester
Agency Contact: 585-341-8717
Shown By
Agent Name: James Conley
Agent Phone: (716) 587-2903
Agency Title: MJ Peterson Real Estate

Estimate Your Payment
Estimated Payment
$ 1,676.71 per month $867.96 Principal & Interest $695.00 Property Tax $113.75 Homeowner's InsuranceChange Payment Information

Privacy Policy / DMCA Notice / ADA Accessibility


This site is hosted, designed and copyright
© 1994 - 2026 by
Delta Media Group, Inc. -- Patent Pending --
768 Patty Lane | MLS# R1724410
This single family home located at 768 Patty Lane, Webster, NY 14580 is currently listed for sale with an asking price of $389,995. This property was built in 2007 and has 3 bedrooms and 2 full and 1 partial baths with 1556 sq. ft. Patty Lane is located in the Kunz Ph 02 subdivision within the Webster school district. Search Kunz Ph 02 real estate on jconley.mjpeterson.com today.