JamesConley

BEDS4
BATHS3 full
SQUARE FEET2,868
MLS#R1725683
STATUSActive
PROPERTY TYPEResidential - Single Family
SUBDIVISIONWilshire Hill Sub Sec 3b
SCHOOLPittsford
Property Description
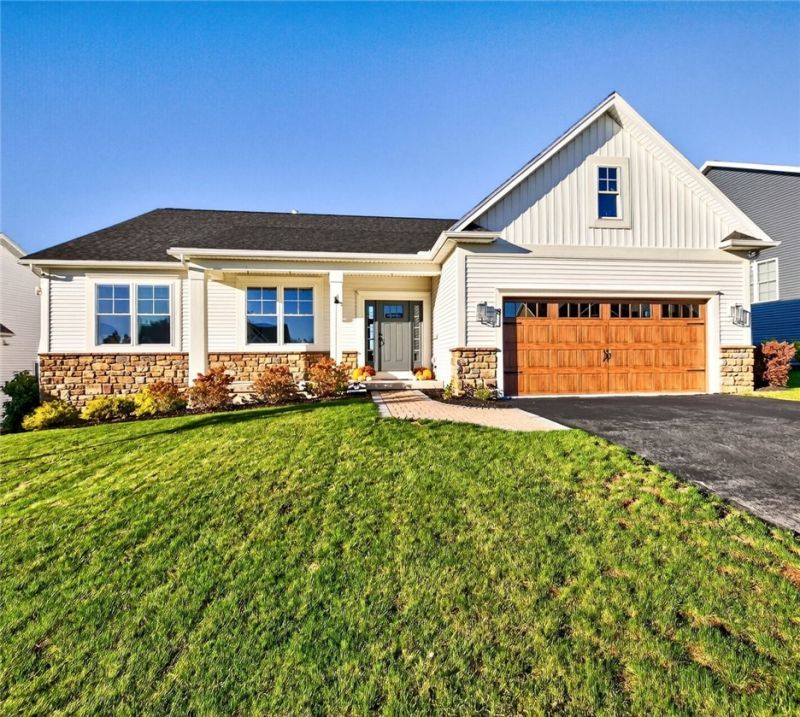
THE ONE BUYERS HAVE BEEN WAITING FOR? Better than NEW and BEAUTIFULLY appointed throughout, this custom-built Morrell Builders masterpiece offers the PERFECT BLEND OF STYLE, LUXURY, AND FUNCTION. Featuring 4 bedrooms, 3 full baths, and exceptional upgrades at every turn, the heart of the home is a stunning chef's kitchen by Inde with Quartz countertops, an oversized island, designer finishes, premium stainless appliances, and a walk-in pantry. The open-concept design flows effortlessly into a bright dining area and dramatic great room with a 12' tray ceiling, gas fireplace, and a breathtaking wall of windows that fills the home with natural light and picturesque views of the covered porch and private backyard backing to town-owned land. The luxurious Primary Suite offers a peaceful retreat with expansive windows and a spa-inspired bath, while a private office/flex room provides versatility for today's lifestyle needs. The finished daylight lower level adds approximately 820 SF of high-quality living space, complete with a family room, bedroom, and full bath. Impeccably maintained and MOVE-IN READY, this exceptional property delivers the Look, Feel, and Quality of New Construction Without the Wait.
Property Features
Property Type: Residential - Single Family
Basement: EgressWindows, Full, PartiallyFinished, SumpPump
Cooling: CentralAir
Fireplaces: 1
Garage: 2 car attached
Heating: Gas, ForcedAir
Home Style: Ranch
Lot Size: 0.20 Acres
Roof Type: Asphalt
Stories: 1.0
Taxes: $19,662
Year Built: 2022
Amenities
Den
EatInKitchen
GuestAccommodations
GreatRoom
HomeOffice
KitchenIsland
Pantry
SlidingGlassDoors
BedroomOnMainLevel
BathInPrimaryBedroom
MainLevelPrimary
BlacktopDriveway
Deck
Feature Descriptions
Appliances: Dryer, Dishwasher, ExhaustFan, GasCooktop, Disposal, GasOven, GasRange, GasWaterHeater, Microwave, Refrigerator, RangeHood, Washer
Door Features: SlidingDoors
Exterior: Stone, SprayFoamInsulation, VinylSiding
Flooring: Hardwood, LuxuryVinyl, Tile, Varies
Laundry: MainLevel
Lot: Rectangular, RectangularLot, ResidentialLot
Lot Dimensions: 77X120
Parcel#: 264689-178-030-0005-029-000
Parking: Attached, Electricity, Garage, Driveway, GarageDoorOpener
Parking Notes: Attached, Electricity, Garage, Driveway, GarageDoorOpe
Patio/Porch: Covered, Deck, Open, Porch
Sewer: Connected
Utilities: CableAvailable, ElectricityConnected, HighSpeedInternetAvailable, SewerConnected, WaterConnected
Water: Connected, Public
Window: ThermalWindows
Local Schools
School District: Pittsford
Listed By / Shown By
Listing By
Agency Name: Howard Hanna
Agency Contact: 585-381-4770
Shown By
Agent Name: James Conley
Agent Phone: (716) 587-2903
Agency Title: MJ Peterson Real Estate

Estimate Your Payment
Estimated Payment
$ 3,387.98 per month $1,546.77 Principal & Interest $1,638.50 Property Tax $202.71 Homeowner's InsuranceChange Payment Information

Privacy Policy / DMCA Notice / ADA Accessibility


This site is hosted, designed and copyright
© 1994 - 2026 by
Delta Media Group, Inc. -- Patent Pending --
8 Black Wood Circle | MLS# R1725683
This single family home located at 8 Black Wood Circle , Pittsford, NY 14534 is currently listed for sale with an asking price of $695,000. This property was built in 2022 and has 4 bedrooms and 3 full baths with 2868 sq. ft. Black Wood Circle is located in the Wilshire Hill Sub Sec 3b subdivision within the Pittsford school district. Search Wilshire Hill Sub Sec 3b real estate on jconley.mjpeterson.com today.