JamesConley

BEDS3
BATHS1 full 1 partial
SQUARE FEET1,352
MLS#S1724780
STATUSActive
PROPERTY TYPEResidential - Single Family
SCHOOLUtica
Property Description
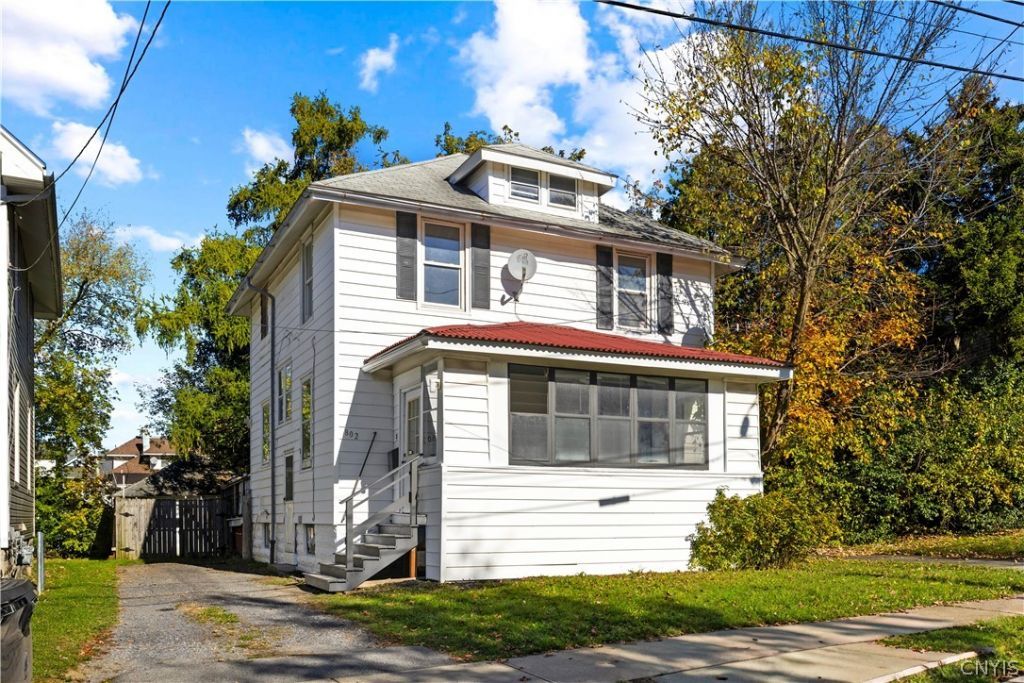
A wonderful opportunity for first-time homebuyers looking for a well-built home with classic character and practical updates. This 3-bedroom, 1.5-bath Foursquare offers over 1,350 square feet of comfortable living space, making it an excellent place to put down roots and build equity. The inviting layout features an open-concept kitchen with solid surface countertops and updated lighting, creating a functional space for everyday living and entertaining. Hardwood floors add warmth and character, while the full walk-up attic offers ample storage and potential for future expansion. Outside, enjoy a detached 2-stall garage and a fully fenced backyard with a rear deck-perfect for relaxing, gardening, or spending time with family and friends. With its solid appeal, manageable size, and desirable neighborhood setting, this home is a great option for buyers looking for a comfortable place to call their own and make their own over time.
Property Features
Property Type: Residential - Single Family
Basement: Full
Garage: 2
Heating: Gas, Forced Air
Home Style: Two Story
Lot Size: 0.11 Acres
Roof Type: Architectural, Shingle
Stories: 2.0
Taxes: $3,804
Year Built: 1925
Amenities
Entrance Foyer
Eat-in Kitchen
Other
See Remarks
Solid Surface Counters
Blacktop Driveway
Feature Descriptions
Appliances: Dishwasher, Gas Oven, Gas Range, Gas Water Heater, Microwave, Refrigerator
Days on Site: 2
Exterior: Vinyl Siding
Flooring: Hardwood, Varies, Vinyl
Laundry: In Basement
Lot: Rectangular, Rectangular Lot, Residential Lot
Lot Dimensions: 40X119
Parcel#: 301600-318-077-0002-046-000-0000
Parking: Detached, Garage
Parking Notes: Detached, Garage
Sewer: Connected
Utilities: Sewer Connected, Water Connected
Water: Connected, Public
Local Schools
School District: Utica
Listed By / Shown By
Listing By
Agency Name: Bradley and Bradley Real Estate
Agency Phone: 315-896-6858
Shown By
Agent Name: James Conley
Agent Phone: (716) 587-2903
Agency Title: MJ Peterson Real Estate

Estimate Your Payment
Estimated Payment
$ 744.68 per month $378.12 Principal & Interest $317.00 Property Tax $49.55 Homeowner's InsuranceChange Payment Information

Privacy Policy / DMCA Notice / ADA Accessibility


This site is hosted, designed and copyright
© 1994 - 2026 by
Delta Media Group, Inc. -- Patent Pending --
802 Symonds Place | MLS# S1724780
This single family home located at 802 Symonds Place, Utica, NY 13502 is currently listed for sale with an asking price of $169,900. This property was built in 1925 and has 3 bedrooms and 1 full and 1 partial baths with 1352 sq. ft. Symonds Place is located within the Utica school district. Search Utica real estate on jconley.mjpeterson.com today.