JamesConley

BEDS3
BATHS1 full 1 partial
SQUARE FEET1,260
MLS#S1725449
STATUSActive
PROPERTY TYPEResidential - Single Family
SCHOOLHolland Patent
Property Description
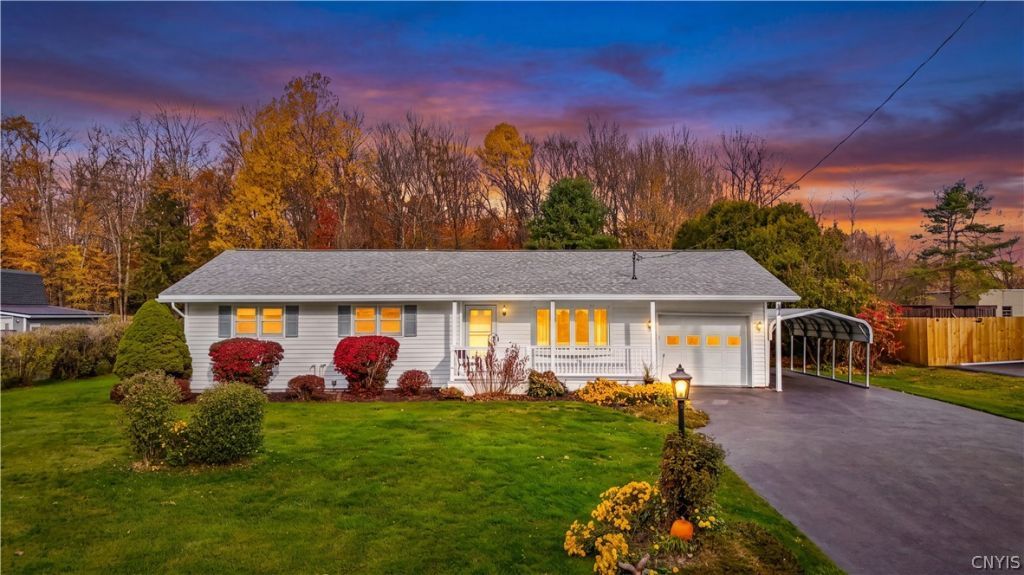
Conveniently located between Utica, Rome, and Griffiss Business Technology Park, within the Holland Patent School District, this well-maintained ranch home offers 3 bedrooms and 1.5 bathrooms. The spacious eat-in country kitchen features a gas range, built-in microwave, dishwasher, and refrigerator. Enjoy the bright living room with gleaming hardwood floors, or relax in the enclosed three-season sunroom, complete with skylights and access to the spacious backyard. A covered front porch adds to the home's welcoming appeal. The partially finished basement provides additional living and workspace, including a recreation room with a bar and natural gas fireplace, a dedicated office area, and plenty of storage. Additional features include hardwood flooring, vinyl siding, professional landscaping, an attached garage with an additional storage room, and a convenient side carport. The roof is approximately one year old, newer furnace and the home includes an outdoor generator for added peace of mind. The property is serviced by public water and also has a well, accessible from the basement, used exclusively for watering plants. With its convenient location, versatile living spaces, and numerous practical features, this ranch home offers comfort, functionality, and room to enjoy both indoor and outdoor living.
Property Features
Property Type: Residential - Single Family
Basement: Full, PartiallyFinished, SumpPump
Cooling: CentralAir
Fireplaces: 1
Garage: 1 car attached
Heating: Gas, ForcedAir
Home Style: Ranch
Lot Size: 0.80 Acres
Roof Type: Asphalt
Stories: 1.0
Taxes: $4,110
Year Built: 1955
Amenities
EatInKitchen
SeparateFormalLivingRoom
PullDownAtticStairs
SlidingGlassDoors
Skylights
WindowTreatments
BedroomOnMainLevel
BlacktopDriveway
Feature Descriptions
Appliances: Dryer, Dishwasher, GasOven, GasRange, GasWaterHeater, Microwave, Refrigerator, Washer
Door Features: SlidingDoors
Exterior: VinylSiding
Flooring: Carpet, Tile, Varies, Vinyl
Laundry: InBasement
Lot: Rectangular, RectangularLot
Lot Dimensions: 100X350
Parcel#: 303600-244-002-0002-010-000-0000
Parking: Attached, Carport, Garage, GarageDoorOpener
Parking Notes: Attached, Carport, Garage, GarageDoorOpener
Patio/Porch: Covered, Porch
Sewer: SepticTank
Utilities: WaterAvailable
Water: NotConnected, Public, Well
Window: Drapes, Skylights
Local Schools
School District: Holland Patent
Listed By / Shown By
Listing By
Agency Name: Coldwell Banker Prime Properties
Agency Phone: 315-768-1680
Shown By
Agent Name: James Conley
Agent Phone: (716) 587-2903
Agency Title: MJ Peterson Real Estate

Estimate Your Payment
Estimated Payment
$ 946.38 per month $533.91 Principal & Interest $342.50 Property Tax $69.97 Homeowner's InsuranceChange Payment Information

Privacy Policy / DMCA Notice / ADA Accessibility


This site is hosted, designed and copyright
© 1994 - 2026 by
Delta Media Group, Inc. -- Patent Pending --
8031 New Floyd Road | MLS# S1725449
This single family home located at 8031 New Floyd Road, Rome, NY 13440 is currently listed for sale with an asking price of $239,900. This property was built in 1955 and has 3 bedrooms and 1 full and 1 partial baths with 1260 sq. ft. New Floyd Road is located within the Holland Patent school district. Search Rome real estate on jconley.mjpeterson.com today.