JamesConley

BEDS3
BATHS1 full
SQUARE FEET1,518
MLS#B1712587
STATUSActive
PROPERTY TYPEResidential - Single Family
SCHOOLBuffalo
Property Description
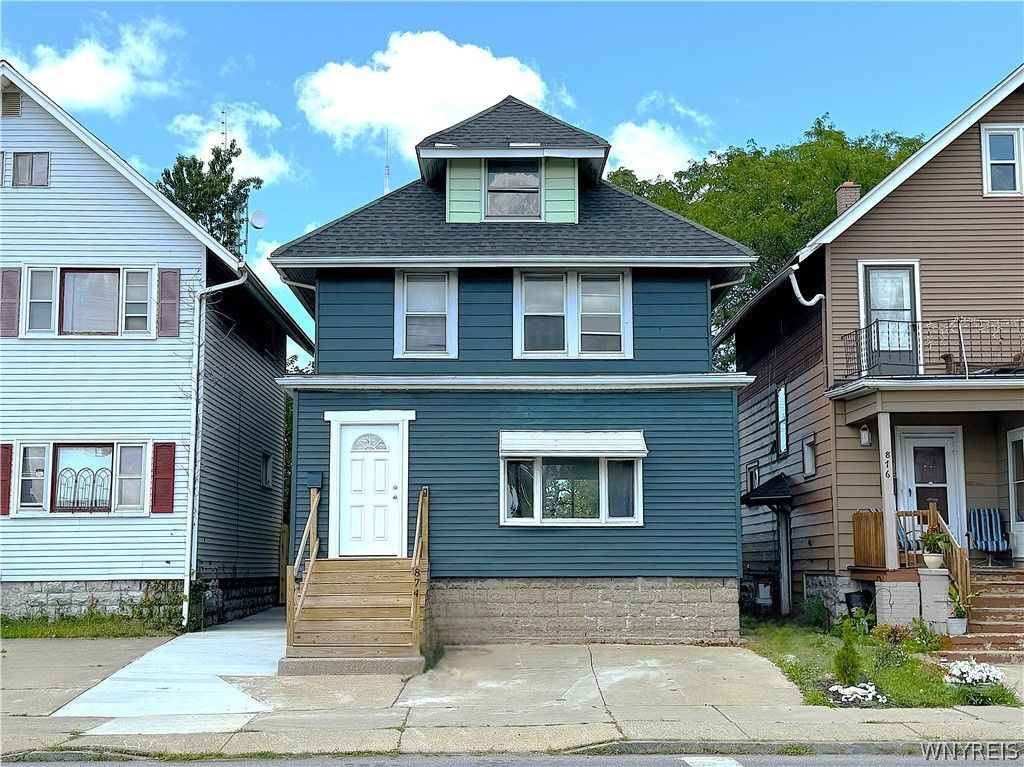
Welcome to this spacious and light-filled three-bedroom home in the heart of North Buffalo! The bright, inviting interior features a generous living room, formal dining room, and an additional front sitting room, offering flexible space for relaxing, entertaining, or working from home. Numerous updates provide peace of mind and modern comfort, including luxury vinyl plank flooring, newer carpeting, an updated full bath, an efficient boiler, and a beautifully refreshed kitchen with granite countertops and appliances included for your convenience. Step outside to a fabulous rear deck overlooking a private, fully fenced backyard-perfect for summer gatherings, pets, or simply unwinding outdoors. Additional improvements include a newly replaced sidewalk and a brand-new water line from the house. Whether you're searching for a wonderful owner-occupied home or a smart investment property with strong rental potential, this North Buffalo gem is an opportunity you won't want to miss.
Property Features
Property Type: Residential - Single Family
Basement: Full
Fenced: Yes
Heating: Gas, Baseboard
Home Style: Two Story
Lot Size: 0.10 Acres
Stories: 2.0
Taxes: $3,440
Year Built: 1900
Amenities
Separate/Formal Dining Room
Separate/Formal Living Room
Granite Counters
Concrete Driveway
Deck
Fully Fenced
Feature Descriptions
Appliances: Free-Standing Range, Gas Water Heater, Microwave, Oven, Refrigerator
Exterior: Other, See Remarks
Fencing: Full
Flooring: Luxury Vinyl
Laundry: In Basement
Lot: Rectangular, Rectangular Lot
Lot Dimensions: 30X140
Parcel#: 140200-078-610-0002-007-000
Parking: No Garage
Parking Notes: No Garage
Patio/Porch: Deck
Sewer: Connected
Utilities: Sewer Connected, Water Connected
Water: Connected, Public
Local Schools
School District: Buffalo
Listed By / Shown By
Listing By
Agency Name: WNYbyOwner.com
Agency Contact: 716-523-8508
Shown By
Agent Name: James Conley
Agent Phone: (716) 587-2903
Agency Title: MJ Peterson Real Estate

Estimate Your Payment
Estimated Payment
$ 764.69 per month $422.64 Principal & Interest $286.67 Property Tax $55.39 Homeowner's InsuranceChange Payment Information

Privacy Policy / DMCA Notice / ADA Accessibility


This site is hosted, designed and copyright
© 1994 - 2026 by
Delta Media Group, Inc. -- Patent Pending --
874 Hertel Avenue | MLS# B1712587
This single family home located at 874 Hertel Avenue, Buffalo, NY 14216 is currently listed for sale with an asking price of $189,900. This property was built in 1900 and has 3 bedrooms and 1 full baths with 1518 sq. ft. Hertel Avenue is located within the Buffalo school district. Search Buffalo real estate on jconley.mjpeterson.com today.