JamesConley

BEDS3
BATHS1 full
SQUARE FEET1,308
MLS#R1724953
STATUSActive
PROPERTY TYPEResidential - Single Family
SCHOOLPittsford
Property Description
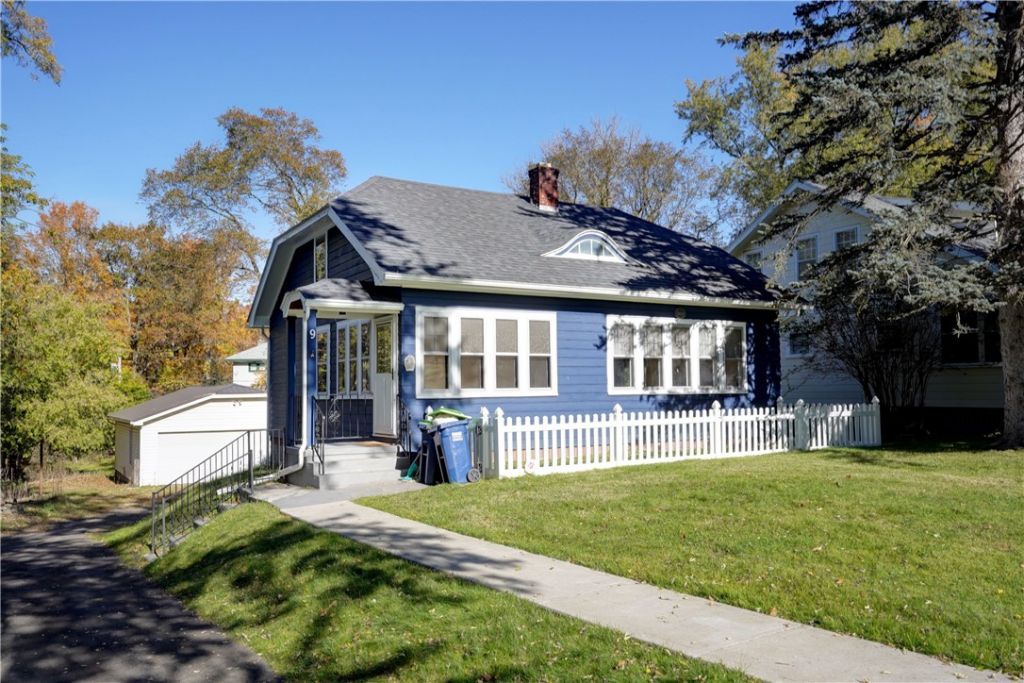
DON'T MISS THE OPPORTUNITY TO MOVE INTO PITTSFORD AT A GREAT PRICE! PRIME LOCATION IN THE DESIRABLE LONG MEADOW NEIGHBORHOOD, THIS CHARMING PITTSFORD COLONIAL OFFERS A 1ST-FLOOR BEDROOM, JUST STEPS FROM THE SCENIC ERIE CANAL PATH AND A SHORT WALK TO THE VILLAGE OF PITTSFORD'S SHOPS, RESTAURANTS, AND CAFÉS! FEATURING 3 BEDROOMS, 1 FULL BATH, ORIGINAL HARDWOOD FLOORS, A FINISHED WALK-OUT LOWER-LEVEL, WALL OF WINDOWS, DECK, GENERATOR, AND OVERSIZED DETACHED 3+-CAR GARAGE. THE DEEP, PRIVATE BACKYARD ADDS EVEN MORE APPEAL. READY FOR YOUR VISION TO MAKE IT YOUR OWN! DELAYED NEGOTIATIONS UNTIL TUESDAY, 11/3 AT 9:00 AM.
Property Features
Property Type: Residential - Single Family
Basement: EgressWindows, PartiallyFinished, WalkOutAccess
Garage: 3
Heating: Electric, Gas, Baseboard, HotWater, Radiators
Home Style: Bungalow, CapeCod, Colonial, HistoricAntique, Ranch
Lot Size: 0.30 Acres
Roof Type: Asphalt
Stories: 2.0
Taxes: $5,769
Year Built: 1927
Amenities
BreakfastArea
SeparateFormalDiningRoom
EntranceFoyer
SeparateFormalLivingRoom
HomeOffice
Other
SeeRemarks
Deck
PrivateYard
SeeRemarks
Feature Descriptions
Appliances: GasOven, GasRange, GasWaterHeater, Refrigerator
Community Features: TrailsPaths
Days on Site: 2
Exterior: WoodSiding, CopperPlumbing
Flooring: Carpet, Hardwood, Resilient, Varies
Laundry: InBasement
Lot: Rectangular, RectangularLot, ResidentialLot, Wooded
Lot Dimensions: 60X214
Other Equipment: Generator
Parcel#: 264689-151-170-0002-030-000
Parking: Detached, Electricity, Garage, Driveway
Parking Notes: Detached, Electricity, Garage, Driveway
Patio/Porch: Deck, Open, Porch
Sewer: Connected
Utilities: CableAvailable, ElectricityConnected, HighSpeedInternetAvailable, SewerConnected, WaterConnected
Water: Connected, Public
Local Schools
High School: Pittsford Sutherland High
Middle School: Calkins Road Middle
Elementary School: Allen Creek
School District: Pittsford
Listed By / Shown By
Listing By
Agency Name: Howard Hanna
Agency Contact: 585-259-2124
Shown By
Agent Name: James Conley
Agent Phone: (716) 587-2903
Agency Title: MJ Peterson Real Estate

Estimate Your Payment
Estimated Payment
$ 1,109.81 per month $556.17 Principal & Interest $480.75 Property Tax $72.89 Homeowner's InsuranceChange Payment Information

Privacy Policy / DMCA Notice / ADA Accessibility


This site is hosted, designed and copyright
© 1994 - 2026 by
Delta Media Group, Inc. -- Patent Pending --
9 Brook Road | MLS# R1724953
This single family home located at 9 Brook Road, Pittsford, NY 14534 is currently listed for sale with an asking price of $249,900. This property was built in 1927 and has 3 bedrooms and 1 full baths with 1308 sq. ft. Brook Road is located within the Pittsford school district. Search Pittsford real estate on jconley.mjpeterson.com today.