JamesConley

BEDS4
BATHS1 full
SQUARE FEET1,452
MLS#S1724933
STATUSActive
PROPERTY TYPEResidential - Single Family
SUBDIVISIONSection 30316
SCHOOLPhoenix
Property Description
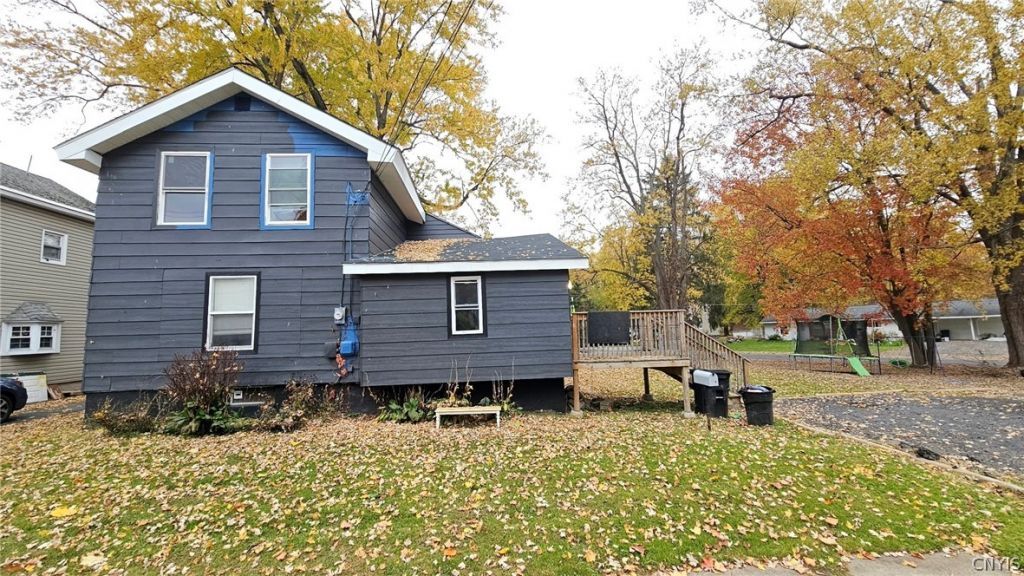
Welcome to 9 Spring Street in Phoenix! This 4-bedroom, 1-bath home offers a renovated kitchen with new appliances, updated walls, new carpeting, and flooring. The spacious owner's suite is conveniently located on the main level. Additional updates include a roof approximately 2½ years young, a new 200-amp electrical panel, natural gas hot water heater, and a Drylok-treated basement. The foundation block has been repointed and sealed. A great opportunity for buyers looking for a home with updates already completed at an affordable price. Priced right and ready for its next owner!
Property Features
Property Type: Residential - Single Family
Basement: Full, Sump Pump
Heating: Gas, Baseboard
Home Style: Historic/Antique, Two Story
Lot Size: 0.20 Acres
Stories: 2.0
Taxes: $5,078
Year Built: 1900
Amenities
Ceiling Fan(s)
Dining Area
Separate/Formal Dining Room
Entrance Foyer
Separate/Formal Living Room
Kitchen/Family Room Combo
Sliding Glass Door(s)
Main Level Primary
Workshop
Deck
Enclosed Porch
Gravel Driveway
Porch
Feature Descriptions
Appliances: Electric Water Heater, Free-Standing Range, Oven, Refrigerator
Days on Site: 2
Door Features: Sliding Doors
Exterior: Composite Siding, Wood Siding
Flooring: Carpet, Hardwood, Luxury Vinyl, Varies
Laundry: In Basement
Lot: Corner Lot, Irregular Lot, Residential Lot
Lot Dimensions: 66X132
Parcel#: 355401-303-016-0004-004-000-0000
Parking: No Garage
Parking Notes: No Garage
Patio/Porch: Deck, Open, Porch
Sewer: Connected
Utilities: Cable Available, High Speed Internet Available, Sewer Connected, Water Connected
Water: Connected, Public
Local Schools
High School: John C Birdlebough High
Middle School: Emerson J Dillon Middle
Elementary School: Michael A Maroun Elementary
School District: Phoenix
Listed By / Shown By
Listing By
Agency Name: Candy Costa Real Estate LLC
Agency Phone: 315-505-6609
Shown By
Agent Name: James Conley
Agent Phone: (716) 587-2903
Agency Title: MJ Peterson Real Estate

Estimate Your Payment
Estimated Payment
$ 825.67 per month $355.87 Principal & Interest $423.17 Property Tax $46.64 Homeowner's InsuranceChange Payment Information

Privacy Policy / DMCA Notice / ADA Accessibility


This site is hosted, designed and copyright
© 1994 - 2026 by
Delta Media Group, Inc. -- Patent Pending --
9 Spring Street | MLS# S1724933
This single family home located at 9 Spring Street, Phoenix, NY 13135 is currently listed for sale with an asking price of $159,900. This property was built in 1900 and has 4 bedrooms and 1 full baths with 1452 sq. ft. Spring Street is located in the Section 30316 subdivision within the Phoenix school district. Search Section 30316 real estate on jconley.mjpeterson.com today.