JamesConley

BEDS2
BATHS1 full
SQUARE FEET680
MLS#S1724514
STATUSActive
PROPERTY TYPEResidential - Single Family
SCHOOLWatertown
Property Description
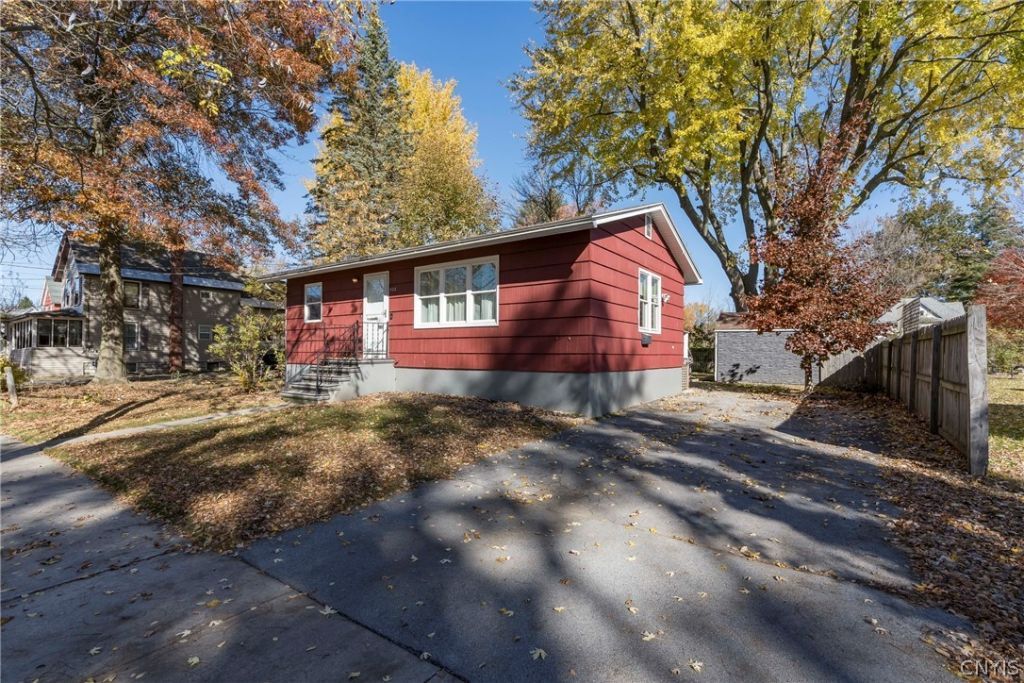
IMMACULATE BUNGALOW/RANCH HOME!!! Welcome to this adorable home that's ready for its new owner. This cozy bungalow has been well-cared for and has had many upgrades. The living room and bedrooms have beautiful hardwood floors and tons of natural light. The bedroom is currently being used as one large bedroom with stackable laundry. Could easily be turned back into two bedrooms and laundry can be relocated back to the full dry basement. The bathroom is sparkling clean and features an accessible shower and warm woodwork. The kitchen has an eat-in area and ample counter space. There is a secret hatchway that opens to the full basement. The basement is also well maintained and could be great extra area for a workshop, laundry, and lots of storage. In the backyard you'll find a partially fenced yard, low maintenance composite decking, and two sheds. This smaller home packs a big punch and is ready to move right in. Just a short commute to the main gate at Fort Drum. Call or text for an appointment.
Property Features
Property Type: Residential - Single Family
Basement: Full
Cooling: Central Air
Heating: Gas, Forced Air
Home Style: Bungalow, Ranch
Lot Size: 0.14 Acres
Stories: 1.0
Taxes: $959
Year Built: 1968
Amenities
Eat-in Kitchen
Separate/Formal Living Room
Bedroom on Main Level
Blacktop Driveway
Deck
Feature Descriptions
Appliances: Dryer, Dishwasher, Electric Oven, Electric Range, Gas Water Heater, Microwave, Refrigerator, Washer
Days on Site: 1
Exterior: Shake Siding
Flooring: Hardwood, Laminate, Varies
Laundry: Main Level
Lot: Rectangular, Rectangular Lot, Residential Lot
Lot Dimensions: 54X112
Parcel#: 221800-001-000-0020-402-000-0000
Parking: No Garage
Parking Notes: No Garage
Patio/Porch: Deck
Sewer: Connected
Utilities: Cable Available, High Speed Internet Available, Sewer Connected, Water Connected
Water: Connected, Public
Local Schools
School District: Watertown
Listed By / Shown By
Listing By
Agency Name: First Choice Real Estate
Agency Phone: 315-221-4673
Shown By
Agent Name: James Conley
Agent Phone: (716) 587-2903
Agency Title: MJ Peterson Real Estate

Estimate Your Payment
Estimated Payment
$ 406.91 per month $289.10 Principal & Interest $79.92 Property Tax $37.89 Homeowner's InsuranceChange Payment Information

Privacy Policy / DMCA Notice / ADA Accessibility


This site is hosted, designed and copyright
© 1994 - 2026 by
Delta Media Group, Inc. -- Patent Pending --
928 Superior Street | MLS# S1724514
This single family home located at 928 Superior Street, Watertown, NY 13601 is currently listed for sale with an asking price of $129,900. This property was built in 1968 and has 2 bedrooms and 1 full baths with 680 sq. ft. Superior Street is located within the Watertown school district. Search Watertown real estate on jconley.mjpeterson.com today.